Testing the Iron Hardness
I recently had the opportunity to have the hardness tested on two Millers Falls Mohawk Shelburne No. 900 irons and two Solid Tool Steel irons from the type 2 No. 900 planes. The Rockwell C scale hardness test was run on a Grizzly Hardness Tester with a precision of +- 1.5 HRC (Hardness Rockwell C). Before the irons were tested, the Grizzly Hardness Tester is calibrated using a standard 62.5 testing disk. These were the results;
Test 1 62.1 HRC
Test 2 62.5 HRC
Test 3 62.5 HRC
As you can see from the calibration test, two of the three tests were on the mark, and the other test was .04 HRC off the mark but well within the +- 1.5 HRC tolerance.
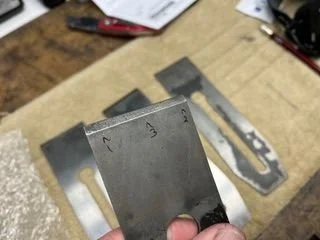
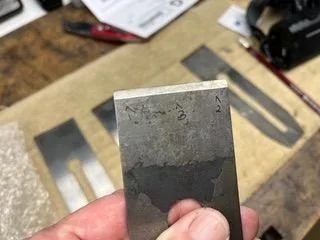
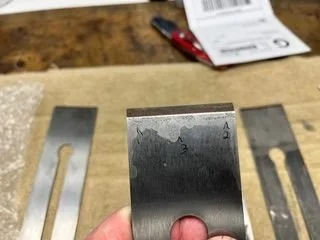
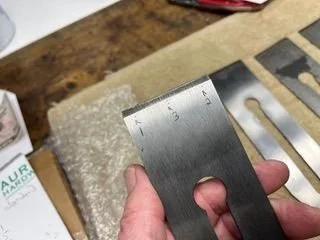
Testing the irons, three points were used on the bevel-up side, the right side is test 1, the left side is test 2 and the center is test 3. The first iron was from a Mohawk Shelburne type 1C produced around 1934.
Test 1 60.5 HRC
Test 2 60.0 HRC
Test 3 60.5 HRC
The second iron was from a Mohawk Shelburne type 1H produced around 1942-1944. You can see the hardness on this iron has improved
Test 1 61.5 HRC
Test 2 62.5 HRC
Test 3 63.0 HRC
The third iron was a Solid Tool Steel iron from a No. 900 type 2B produced around 1949.
Test 1 62.75 HRC
Test 2 64.0 HRC
Test 3 64.0 HRC
The fourth iron was a Solid Tool Steel iron from a No. 900 type 3B produced around 1954.
Test 1 62.5 HRC
Test 2 62.0 HRC
Test 3 61.75 HRC
For this blog, I wanted to put actual numbers to the Mohawk Shelburne secondary irons made from 1934 to 1944. I was suppressed at the high numbers which indicated the tool steel was of good quality. I need to compare these results with irons used on the premium line to see if two different irons were used in production.